Prospect Mill Elementary School
PK-5 · 1.9 miles
9/10GreatSchools Rating
Southampton · Bel Air, Maryland
$390,000
The Property
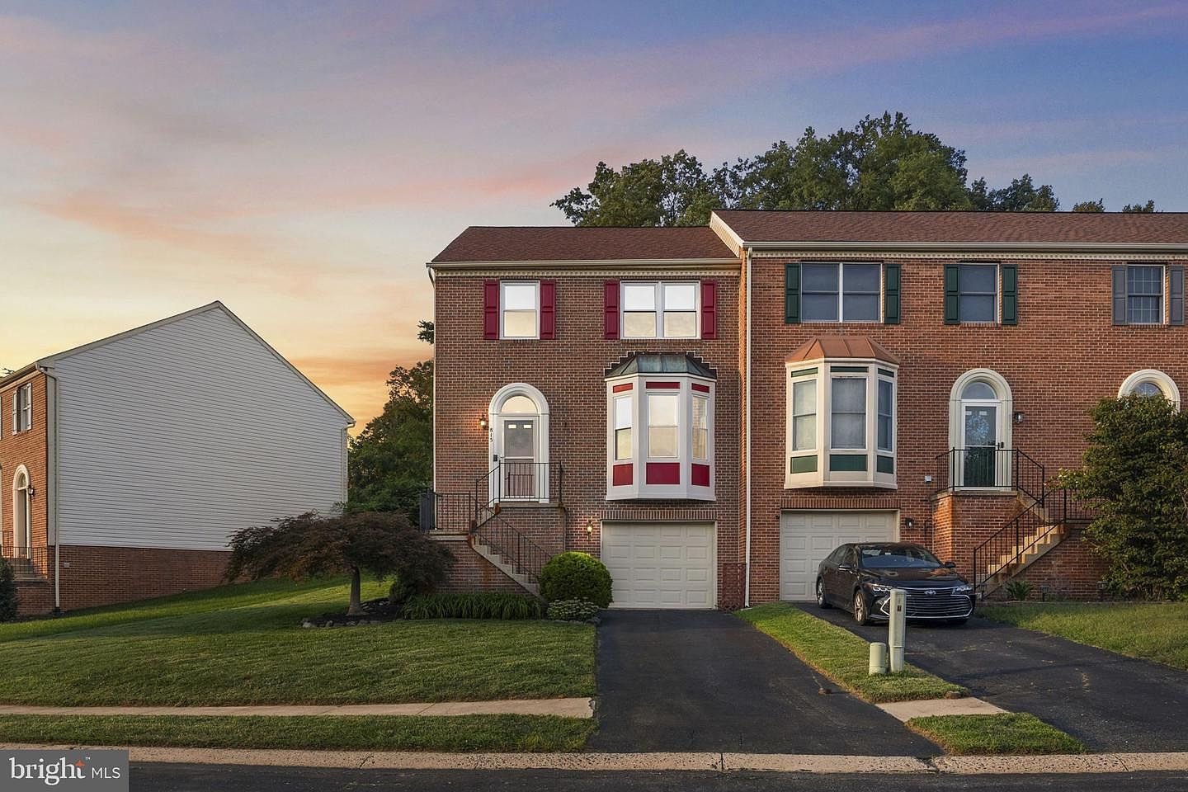
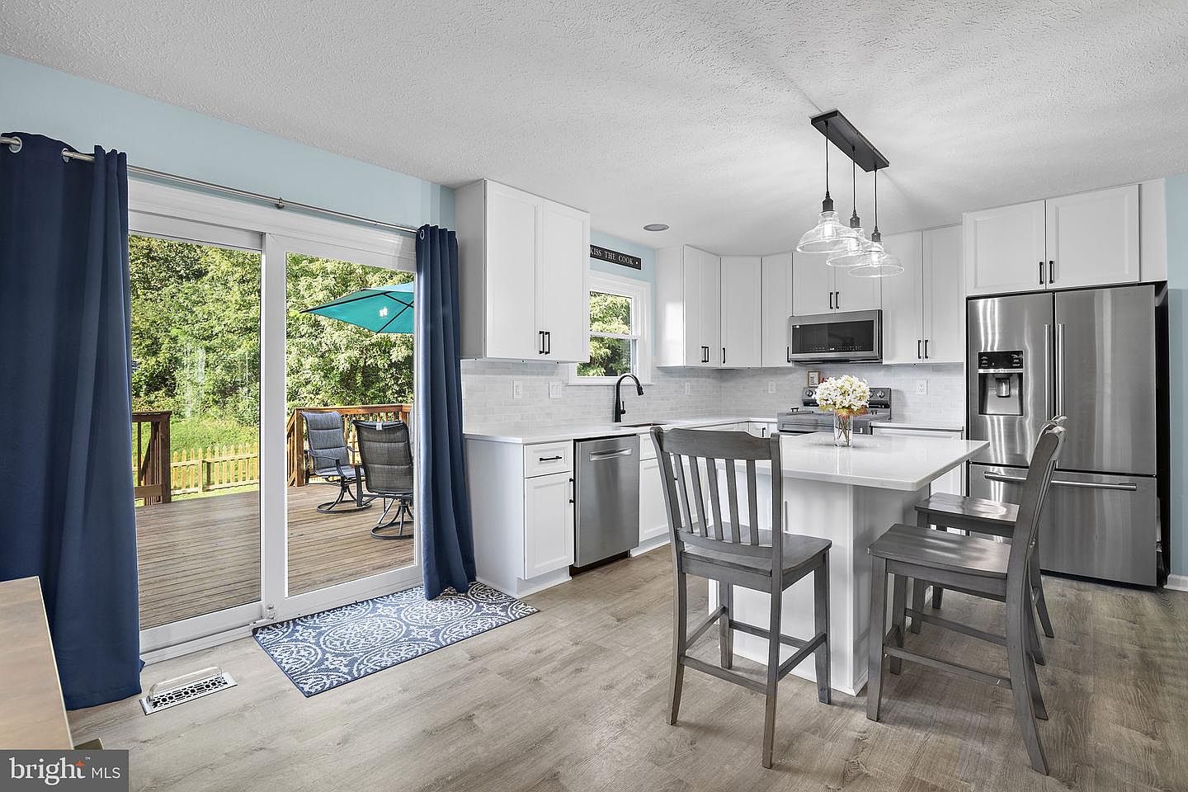
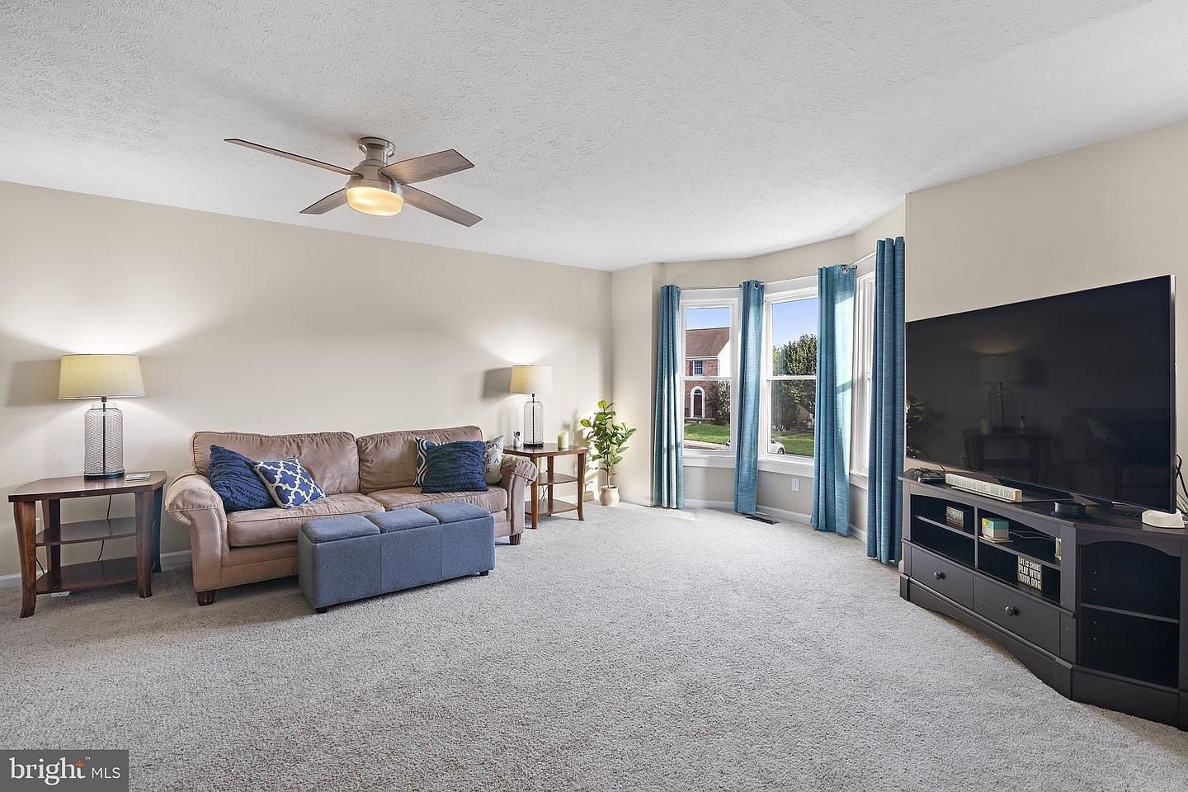
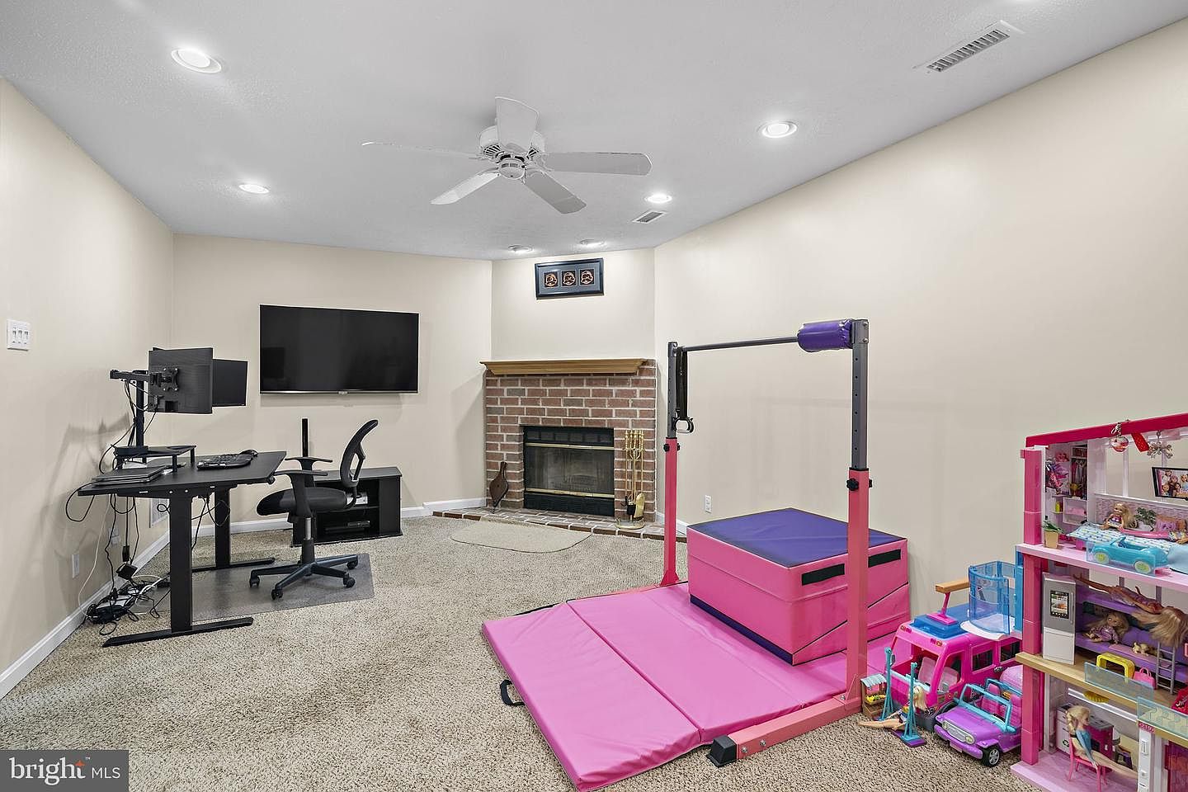
This 3-bedroom, 2.5-bath end-of-group Colonial townhome in Southampton pairs a beautifully updated kitchen with a spacious three-level layout, finished lower level, attached garage, and deck. The 2025 kitchen is a standout with quartz countertops, white cabinetry, stainless steel appliances, tile backsplash, a large center island with seating, and LVP flooring. An adjoining dining area opens directly to the deck, creating an easy connection for everyday meals and outdoor enjoyment, while the generously sized living room is filled with natural light from the front bay window. Upstairs, the primary suite features a vaulted ceiling and private full bath, joined by two additional bedrooms and a second full bath. The finished lower level adds valuable living space with a recreation room and wood-burning fireplace, along with a separate laundry/utility area. A front-entry one-car attached garage and two-car driveway provide convenient off-street parking, rounding out a home with flexible living space, meaningful updates, and room to spread out across all three levels.
townhouse · 2,058 finished sqft · $190/sqft
Private showings are available by appointment.
What's Special
Year Built
1992
Lot Size
4,094 sqft
HOA
$45/mo
Garage
1-Car Attached
Home Value
See what your home could sell for in today's market.
01 — Highlight
The 2025 kitchen serves as the home’s primary focal point, balancing function with high-end finishes. Bright white cabinetry and a sophisticated tile backsplash provide a crisp backdrop for the quartz-topped center island. Outfitted with stainless steel appliances and durable LVP flooring, this culinary hub transitions effortlessly into a dining area that opens directly to the private rear deck.
02 — Highlight
Natural light defines the main level, anchored by a deep bay window in the formal living room. The layout flows thoughtfully toward the upper quarters, where the primary suite features soaring vaulted ceilings and a private en-suite bath. Two additional bedrooms offer versatility for guests or a dedicated home office, sharing a well-appointed second full bath on the third level.
03 — Highlight
The finished lower level adds meaningful volume to the floor plan, centered around a cozy wood-burning fireplace. This versatile recreation room provides the necessary separation for media, play, or fitness. A dedicated laundry and utility wing keeps the home’s mechanicals organized, while the front-entry one-car garage and two-car driveway ensure seamless arrivals and ample off-street parking.
Our team is standing by to arrange a private tour at your convenience.
Photography
Get the full listing details, recent comps, and a private tour of this home.
Fact Sheet
MLS# MDHR2060012 · Source: Bright MLS
We can answer specifics on taxes, HOA, schools, and more.
The Setting
Southampton offers a refined residential atmosphere within the heart of Bel Air. This established community is characterized by its manicured streetscapes and architectural consistency, providing a quiet retreat without sacrificing accessibility. Residents enjoy proximity to local parks and the vibrant cultural scene of Harford County, making it a premier destination for those seeking a balanced lifestyle in a highly regarded enclave of Northern Maryland.
Positioned for effortless connectivity, 815 Albion Place places the best of Bel Air within easy reach. The neighborhood provides efficient access to major commuter arteries, streamlining travel to Baltimore and the surrounding metropolitan hubs. Locally, the town’s sophisticated dining and boutique shopping districts are just minutes away, ensuring that daily conveniences and weekend entertainment are always close at hand in this sought-after Harford County location.
815 Albion Pl · Bel Air, MD 21014
We'll prepare a custom market analysis and walk you through the neighborhood before you decide.
Education
PK-5 · 1.9 miles
6-8 · 0.6 miles
9-12 · 0.7 miles
Ratings via GreatSchools®. School assignments are subject to change — please verify.
We can show you homes near the schools and neighborhoods you care about.
Private Showing
Tell us a bit about your timeline and our team will follow up personally.